Call Us
  Menu
Menu
Orangery and Front Entrance
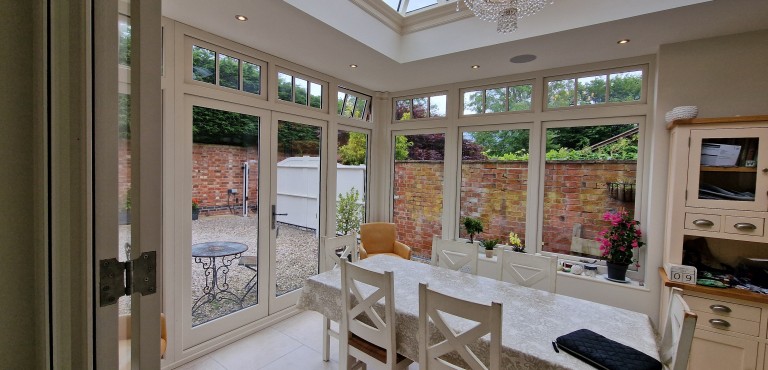
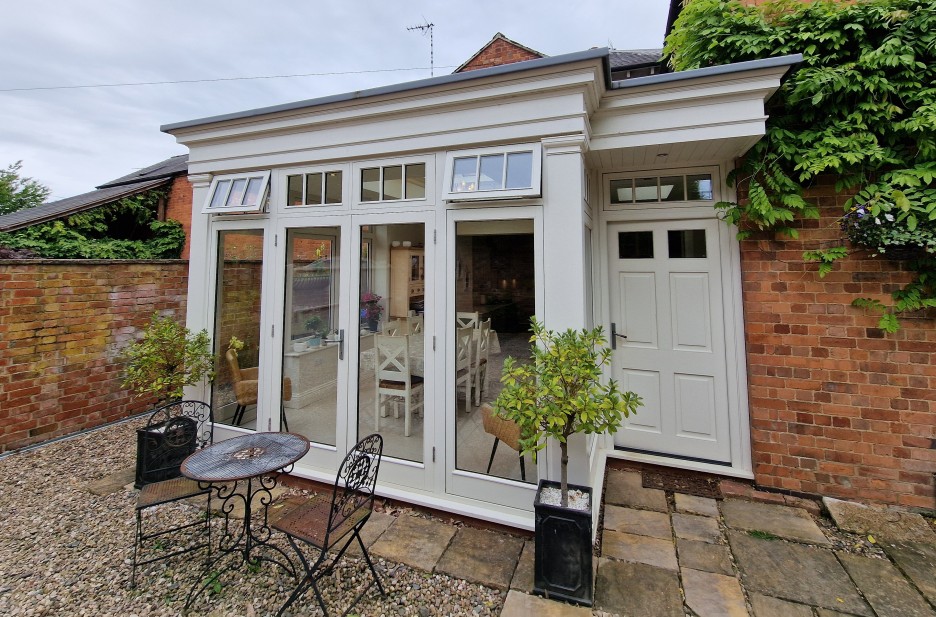
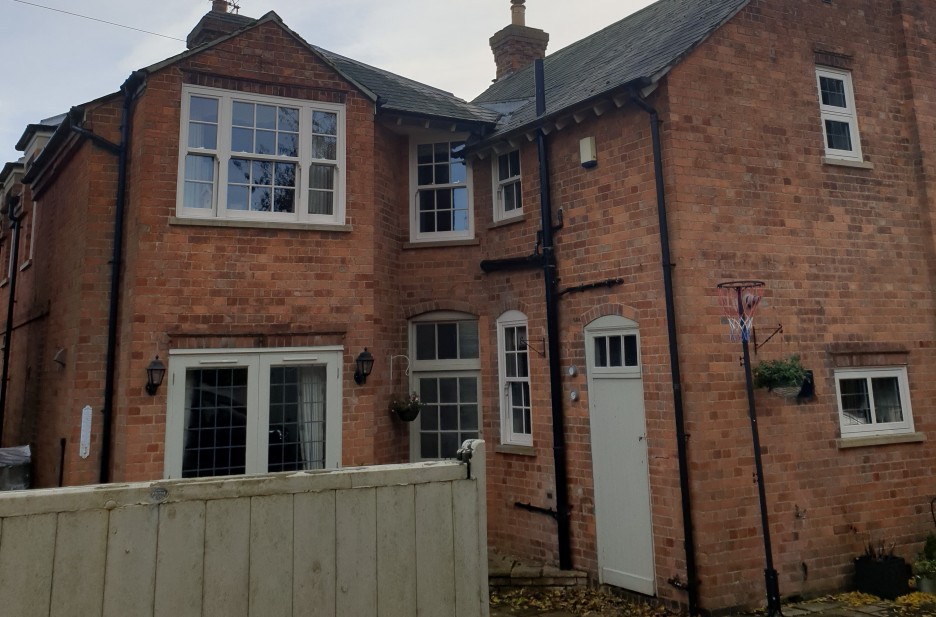
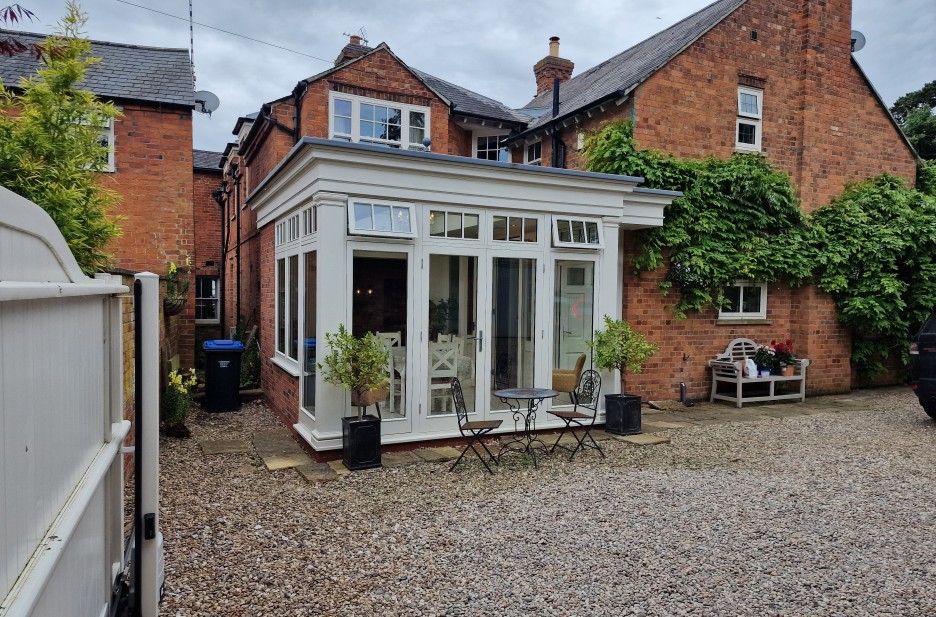
Market HarboroughWe designed and constructed a bespoke wooden orangery for a period home that had been previously converted into two separate dwellings. The goal was to create a new dining space off the kitchen and reconfigure the front entrance, which posed a unique challenge due to its overlap with the proposed orangery location.
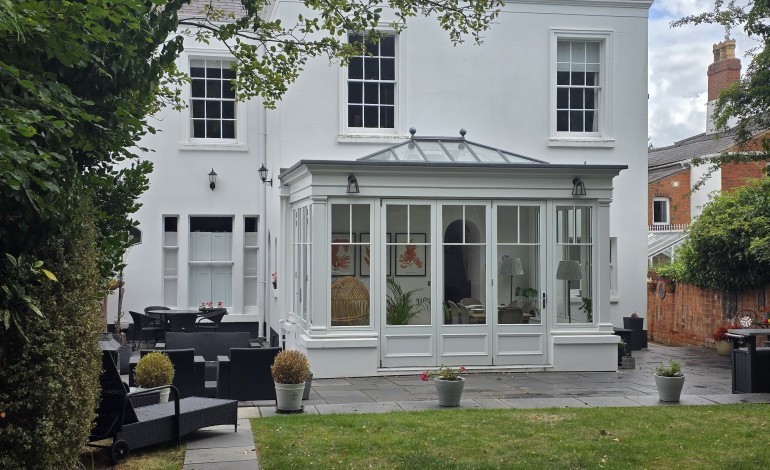
To fulfill the client’s needs, we developed an orangery that seamlessly extended from the kitchen, using traditional materials like a hardwood frame, accoya doors and large glass panels to flood the area with light and also enhance the home's period charm. The timber orangery was painted in a neutral color to match the existing structure, and subtle decorative details ensured a cohesive aesthetic.
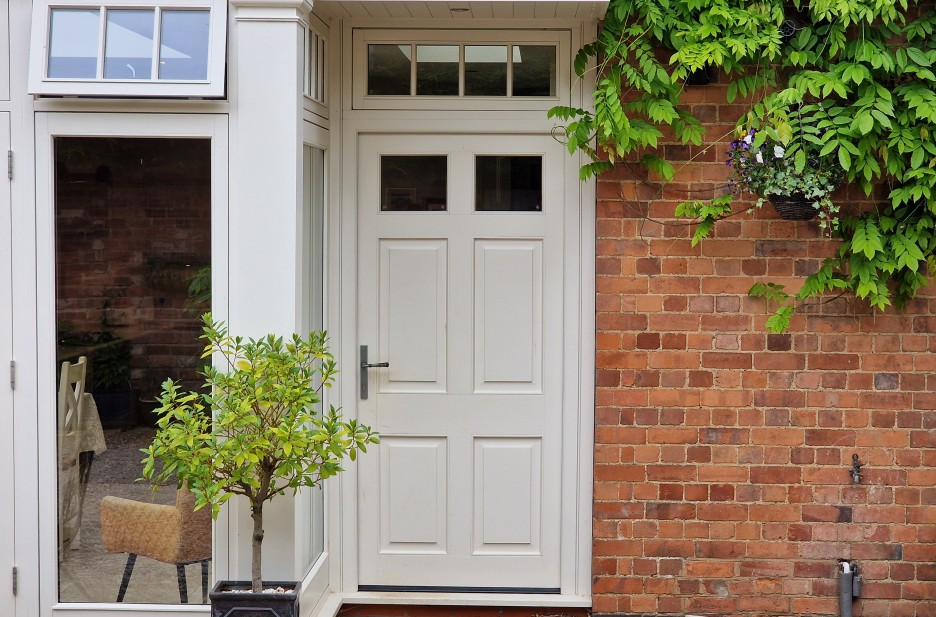
Addressing the challenge of the existing front door, we repositioned it slightly to incorporate a new front porch, providing a welcoming and practical entryway. A new Accoya front door was maufactured by ourselves to compliment the rest of the orangery. Internally, we created a dividing wall that established a hallway, allowing for smooth transitions between the new entrance, the orangery, and the rest of the house.
The homeowners were delighted with the new dining space and the reconfigured entrance. The orangery has become a favorite area for dining and entertaining, while the new front porch and hallway enhance both the functionality and aesthetic appeal of the property. The seamless integration of these additions has enriched the overall living experience and maintained the period style of the home.

 Edgbaston, Birmingham